
SARIYER · ZEKERİYAKÖY · USKUMRUKÖY · TARABYA
From dream
to reality.
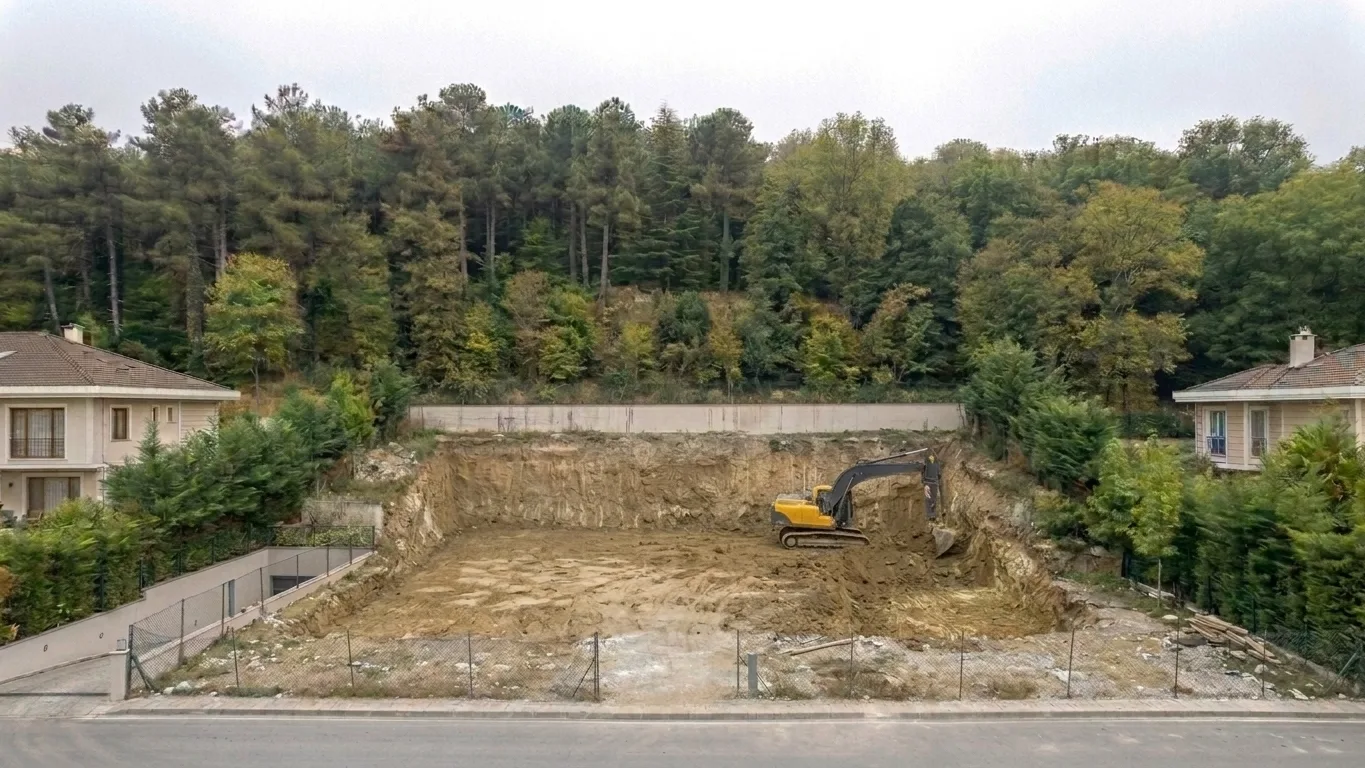
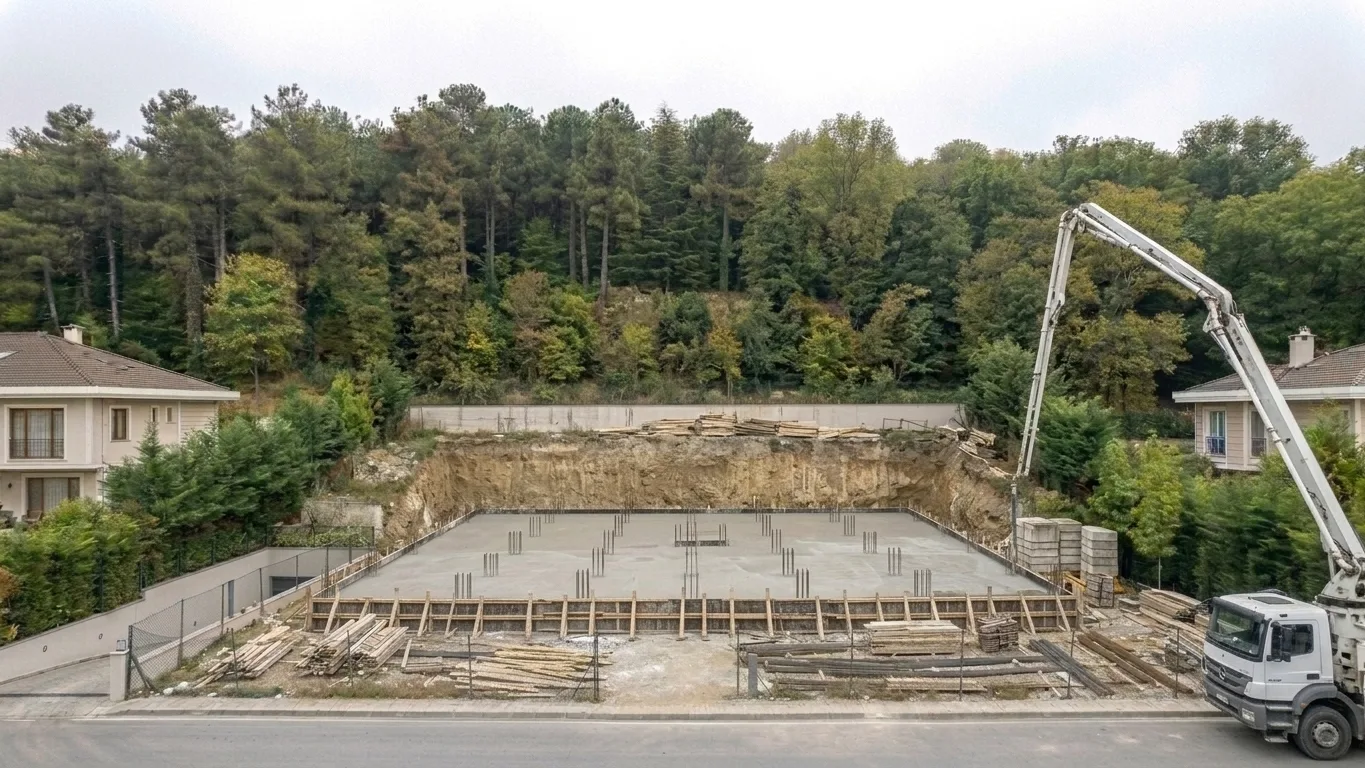
From the first cut in the ground to the day we hand over the keys, you deal with one team. Scroll down and watch a building grow out of a line on paper.
Scroll to beginWHAT WE DO
From plot to keys, one team
We run every stage ourselves — from the permit file to the final finishes — with our own site staff and a small set of trusted subcontractors.
Turnkey Villas
Turnkey villa construction in Zekeriyaköy and Uskumruköy under a single contract: permits, shell, fit-out, landscaping and handover with one team. Read moreRenovation Works
Renovation focused on plumbing, wet areas and insulation in the older building stock of Sarıyer and Tarabya, run with pre-demolition surveys, water tests and site discipline. Read moreHotel Construction
Boutique hotels and hospitality buildings from shell construction to commissioning, with fire code compliance, kitchen and laundry infrastructure and standardised room types. Read moreSELECTED WORK
From our completed projects
A selection of work delivered in Sarıyer and its neighbourhoods, written up with the technical decisions each site actually required.
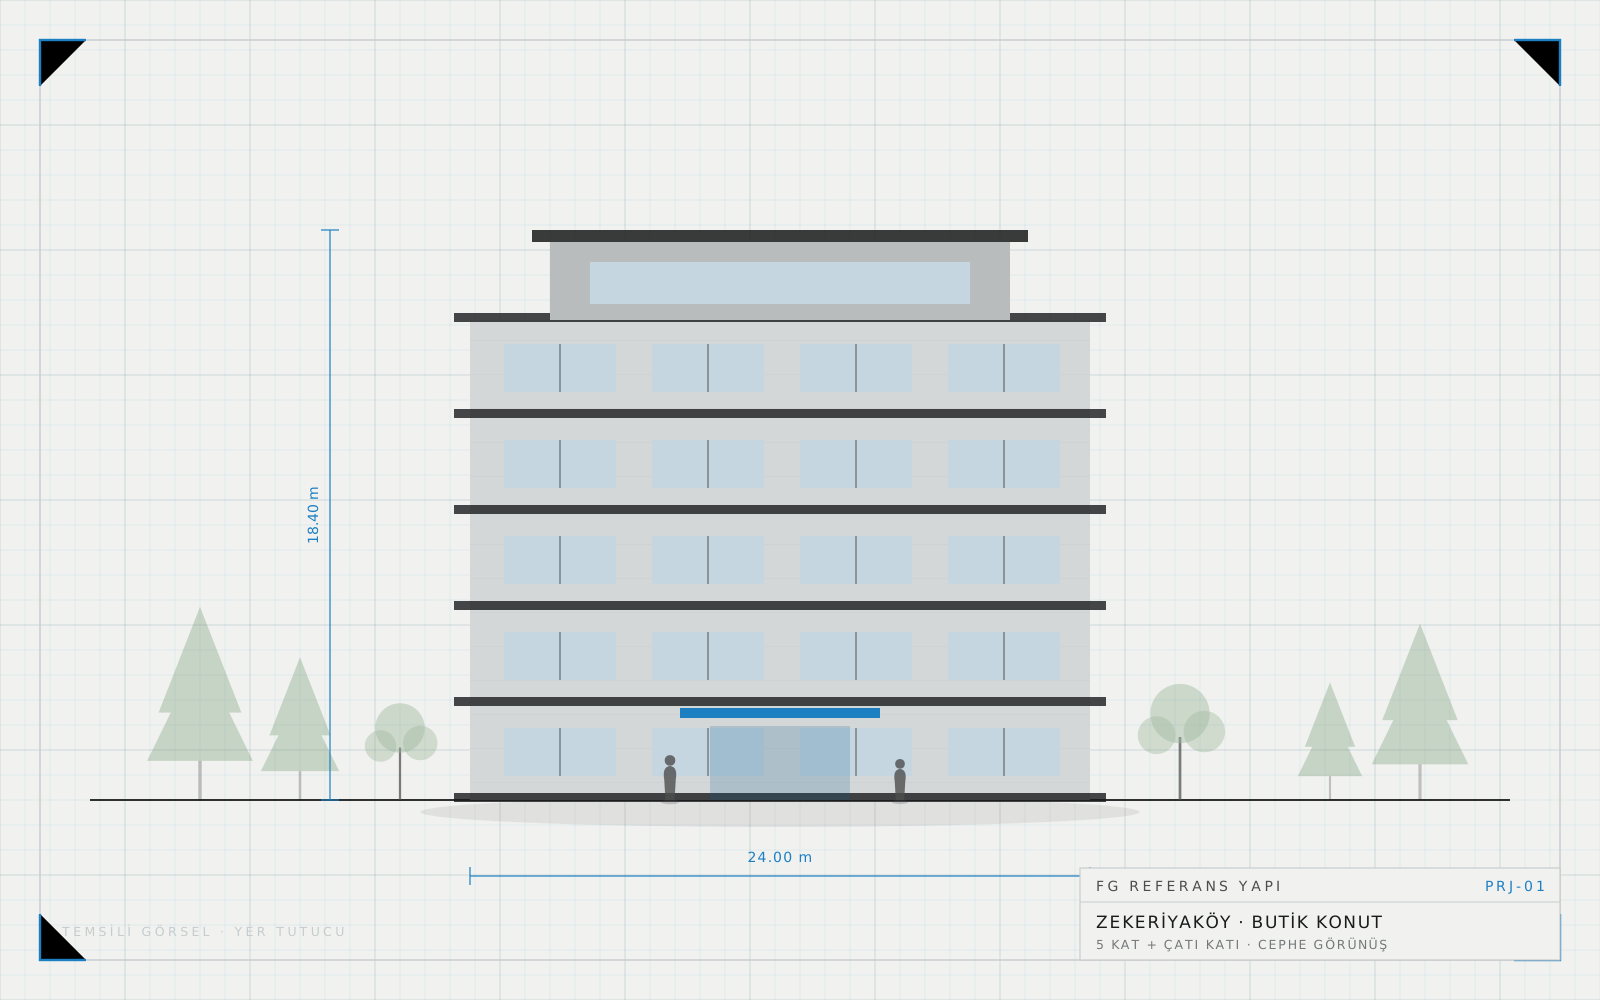
Zekeriyaköy, Sarıyer
An 18-flat boutique apartment building on a sloping, forest-edge plot in Zekeriyaköy, built on a raft foundation with a retaining wall and natural stone façade. 5 floors · 18 flats · 3+1 and 4+1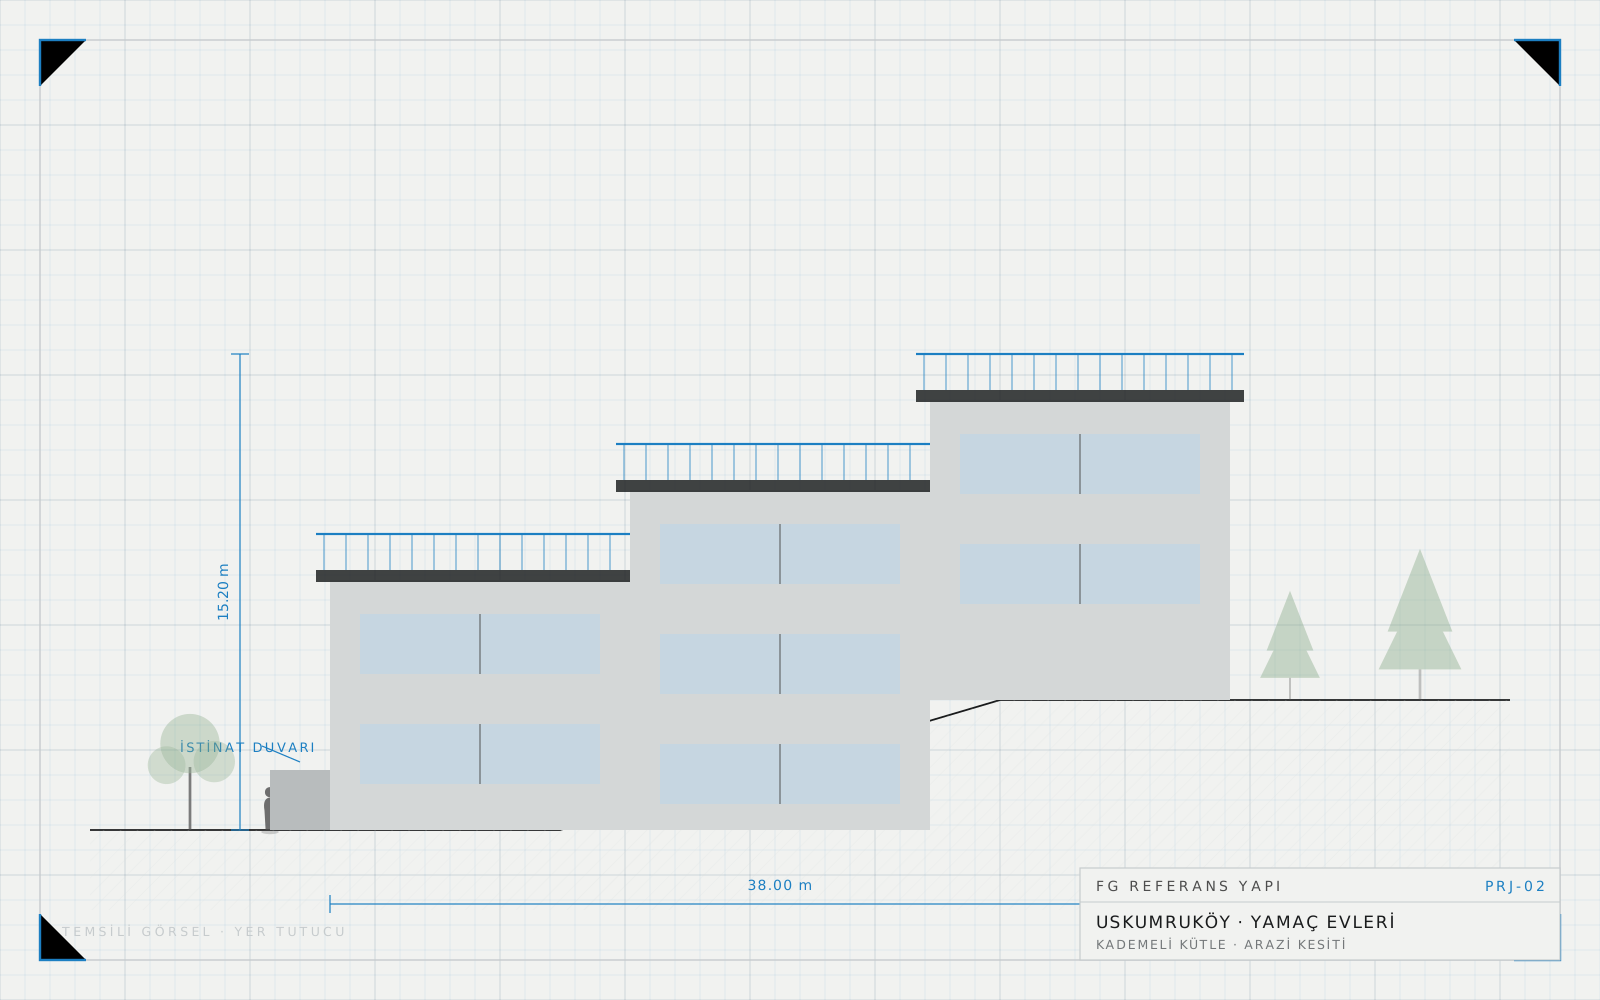
Uskumruköy, Sarıyer
A small three-block development of nine terraced duplexes in Uskumruköy, set into an eighteen per cent slope without flattening the land. 3 blocks · 9 duplexes · terraced 4+1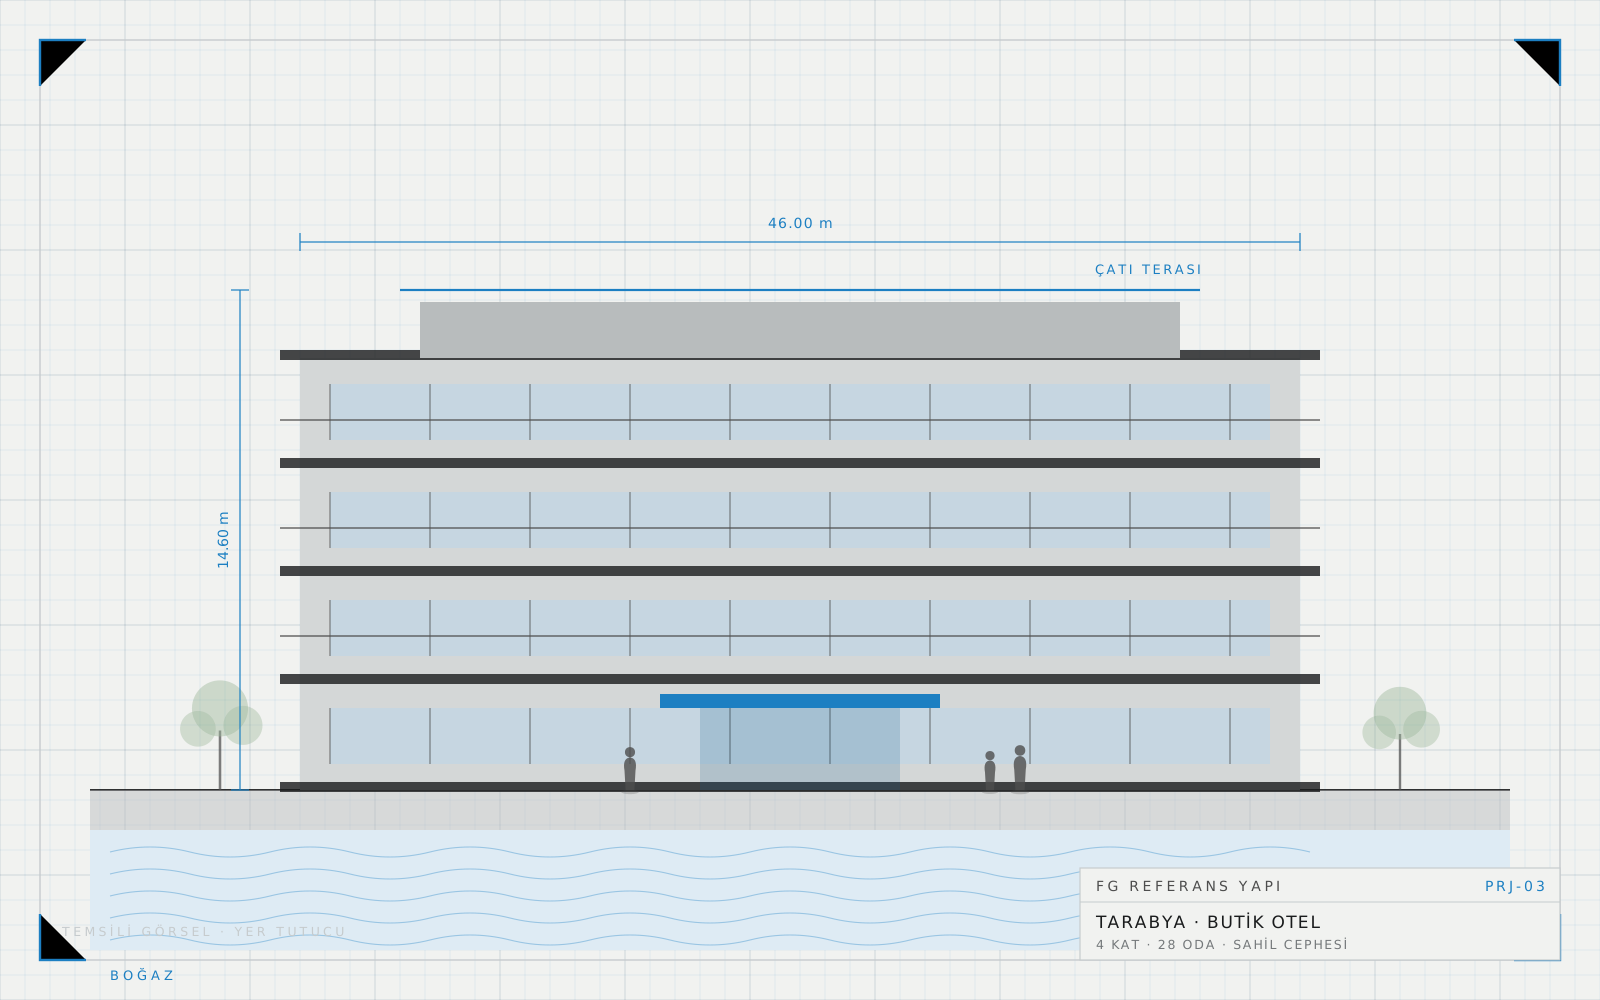
Tarabya, Sarıyer
A 26-room boutique hotel within walking distance of the Tarabya shore, nine rooms facing the Bosphorus, with tanked basement waterproofing against a high water table. 4 floors · 26 rooms · 9 Bosphorus view suitesWHERE WE BUILD
We know Sarıyer street by street
Zoning status, ground conditions and site rules differ from one neighbourhood to the next. We wrote a page for each area we work in.
HOW WE WORK
Four steps, no surprises
At the end of every step you get it in writing: what was done, and what happens next.
- 01
Survey
We walk your plot or building, review the zoning status and decide whether a geotechnical survey is needed. You leave that meeting with a realistic quantity take-off and schedule draft.
- 02
Design and permit
We coordinate the architectural, structural, mechanical and electrical drawings and handle the municipality process. Material choices are settled before the permit is issued.
- 03
Construction
A site manager stays on site throughout. With every progress payment you receive photographs showing what was built and where the money went.
- 04
Handover
The snag list is closed, the occupancy permit is obtained and the warranty period begins. After handover you call the same number you called during construction.
LET US START
Let us talk about your plot or building
Send a photo and the location on WhatsApp and we will give you a first assessment the same day. No form to fill in.