
AREA · Uskumruköy
From Plot to House in Uskumruköy: Ground-Up Home Building
Uskumruköy sits right next to Zekeriyaköy but is a younger settlement. The street pattern is not finished yet, there are newly parcelled empty plots, and most clients here are building their own house for the first time. Work therefore usually begins not with a villa design but with a decision about a plot.
Most of the questions we get in Uskumruköy belong to the stage before construction: how many square metres can be built on this plot, how far will the budget stretch, when does the permit come through. A design drawn before those questions are answered usually has to be drawn a second time.
What should you check before buying the plot?
The zoning status document is the summary of what you may build on that plot. The floor area ratio sets your total buildable area, the site coverage ratio sets the building footprint, and the setback distances decide where the building can sit within the boundaries. Road frontage, level difference and the shape of the plot matter just as much: on a narrow, deep plot it is not always possible to turn the full allowance into a liveable plan. A short feasibility check before purchase removes most of the later surprises.
How far have the utility connections reached?
In newly parcelled areas, water, electricity and sewerage are ready in some streets and still under construction in others. The distance from the plot to the connection point, the road excavation permit and the subscription procedures affect both the programme and the budget directly. On a plot the sewer has not reached yet, you need to know from the outset whether an interim solution is required. Integrating items such as the transformer, the meter position and a water tank into the design early also cuts down the revisions needed after the permit is issued.
How does a first-time self-builder set a budget?
- Items beyond the price of the land: soil survey, design fees and permit charges
- Everything that comes out of the ground: excavation, retaining structures and utility connections
- The cost balance between structural works and finishes
- Material quality and brand range fixed by the room-by-room specification
- A stage-payment plan matched to cash flow and to the construction programme
Land-for-flats deal, or your own house on your own plot?
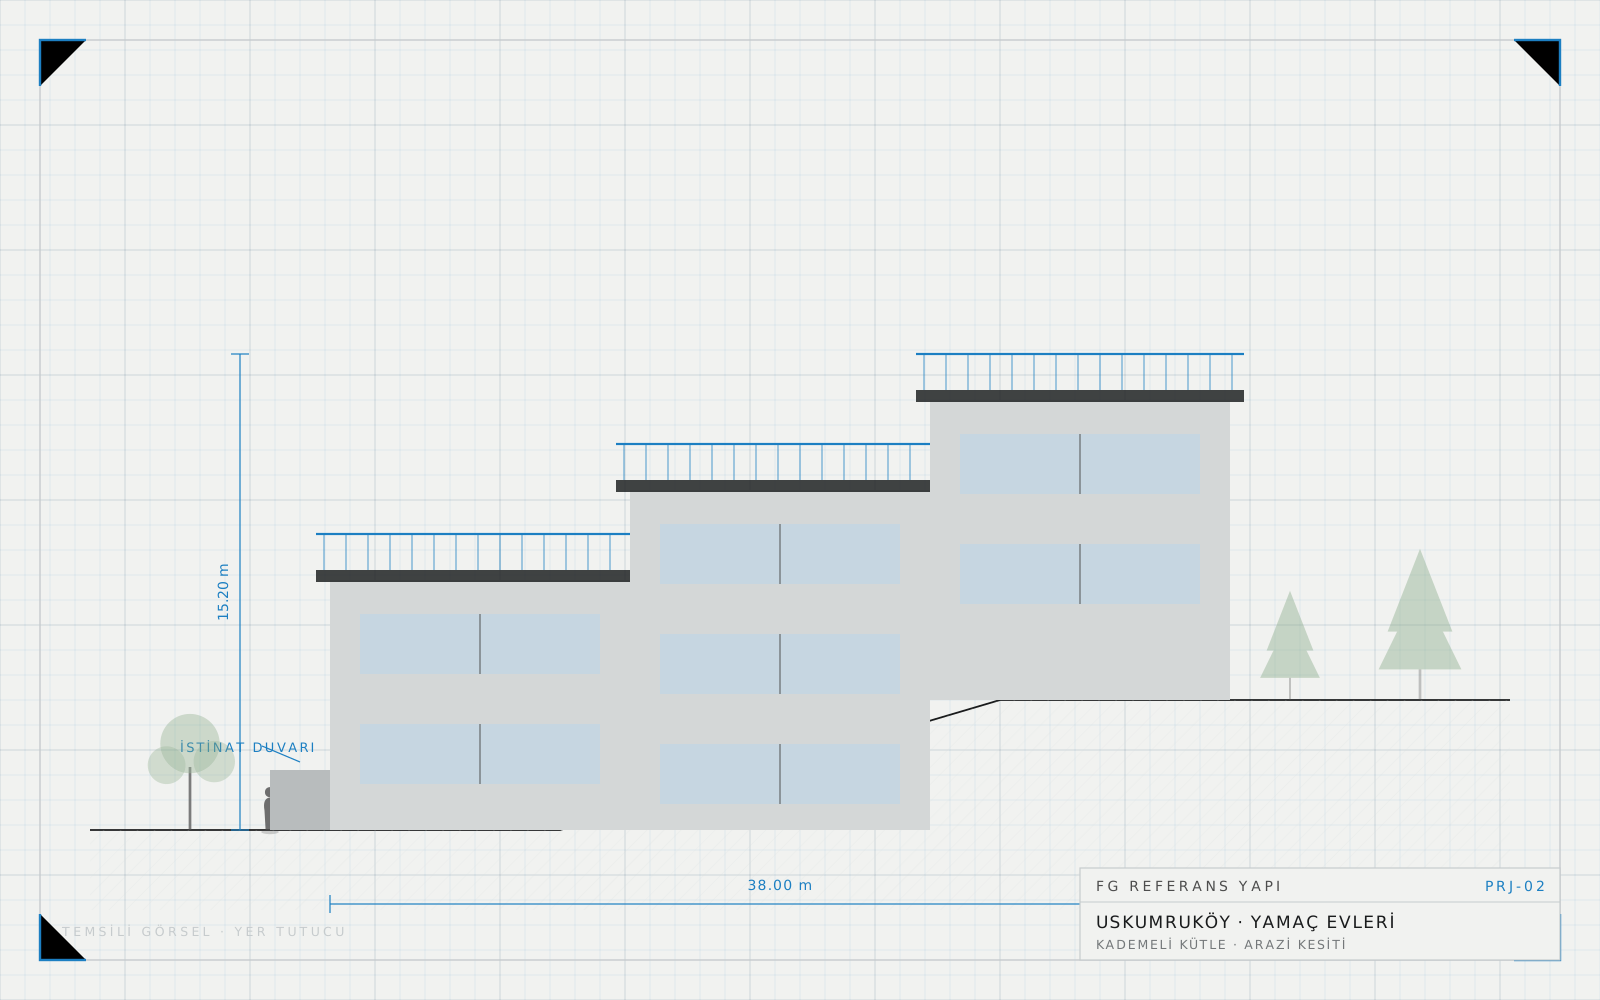
In a land-for-flats arrangement the landowner puts in no cash and instead gives up a share of the finished building. For someone building their own house on their own plot the picture reverses: they carry the budget, but they set the plan, the materials and the timetable. Most single-family villa work in Uskumruköy follows the second model. On the Yamaç Evleri scheme, decisions were taken together with the landowner from the very start. Whichever model is chosen, the decision should be made by looking at the size of the plot and how many separate units the permitted floor area actually yields.
Our projects here
Frequently asked questions
What should I look at most closely in the zoning status document?
The floor area ratio caps your total buildable area and the site coverage ratio caps the footprint, while the setbacks decide where the building can stand within the plot. Alongside these, the building order, the maximum number of storeys, the road level and any annotations on the title matter. The same ratio produces a very different plan on a narrow, deep plot than on a wide one, so the document has to be read together with the shape of the land.
How long can utility connections take in Uskumruköy?
It varies with the distance from your plot to the mains and with the utility company's own programme. Water and electricity subscriptions usually need the approved project and permit paperwork, while a sewer connection may need a road excavation permit. In newly parcelled streets the mains may not have arrived at all, in which case the cost and duration of an interim solution has to be planned from the start. Writing these items into the programme early removes most post-permit surprises.
Can I have the project drawn before a soil survey is done?
Not reliably. The foundation type, the excavation depth and any retaining solution depend directly on the soil survey report, and a structural design drawn before it usually has to be revisited. The survey also lets you see the most volatile cost item early: on a sloping plot the foundations and shoring can take a larger share of the budget than expected.
I have had a land-for-flats offer. What changes if I build it myself?
In a land-for-flats deal you put in no cash but you hand over a share of the building, and your say over the plan, the materials and the timetable is limited to what the contract grants. Building your own house on your own plot means you carry the financing, but you set the specification, the architectural decisions and the programme. For a single-family villa the second model usually fits better; for multi-unit schemes the land-for-flats route tends to make more sense.
We know the area, and we know the work
Send us the location of your plot or building and we will come and look at it.