
Ground-Up Residential Construction
From soil survey and permits to raft foundation and occupancy approval, we run ground-up housing projects end to end in Zekeriyaköy and Uskumruköy.
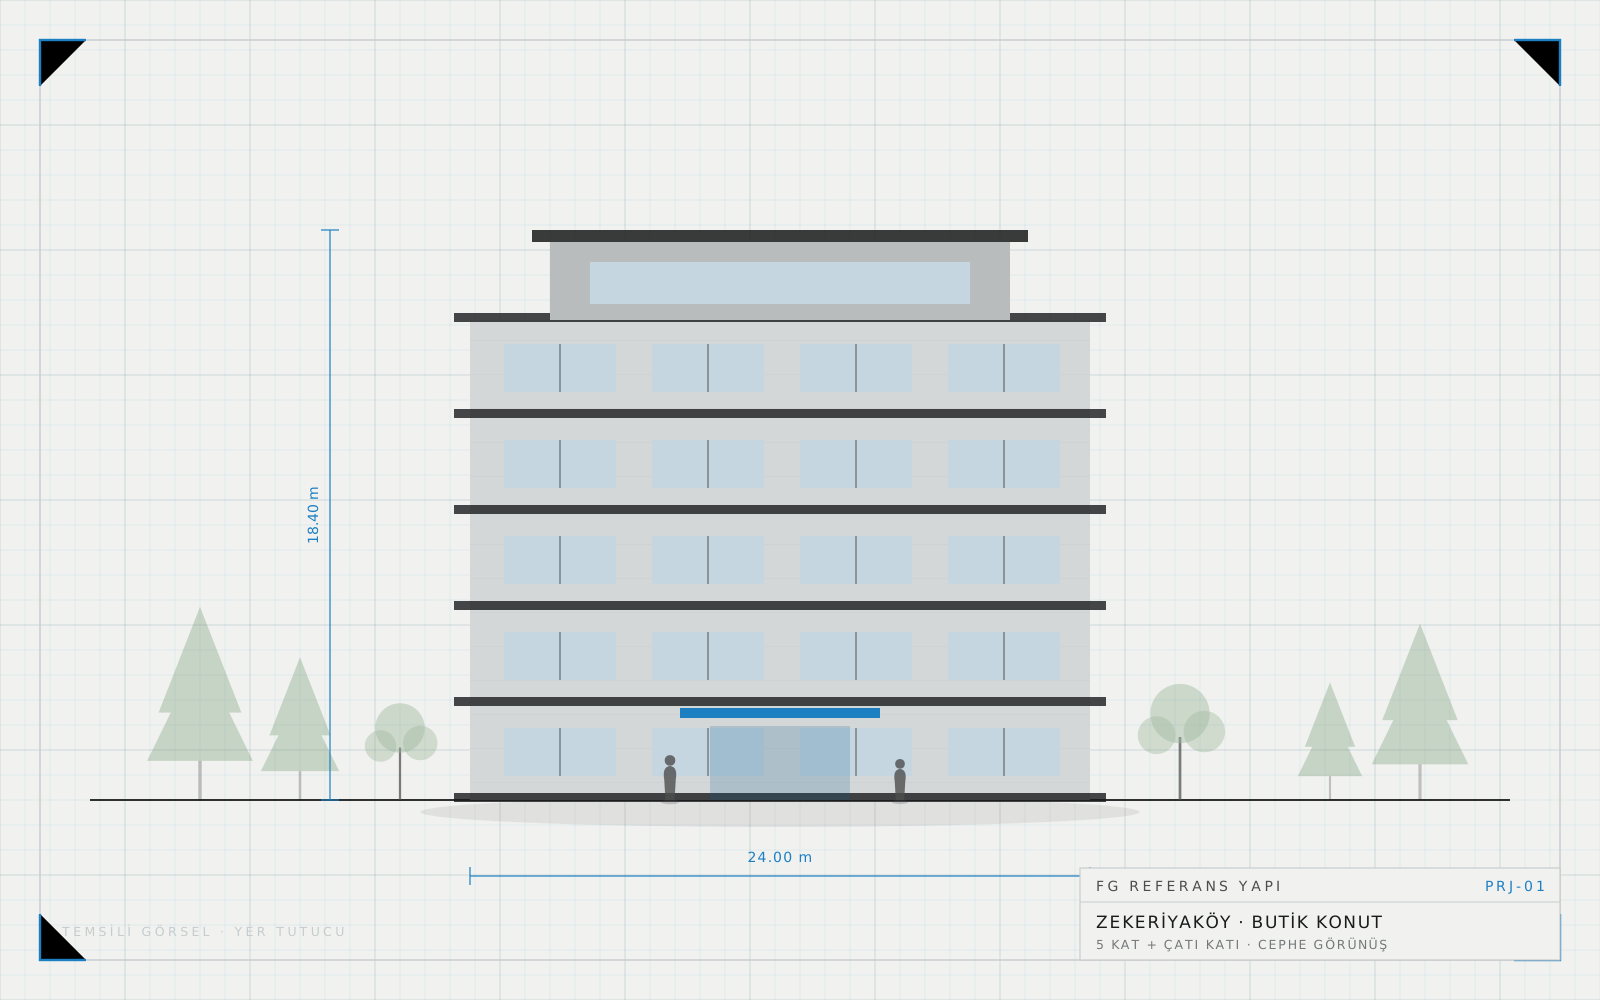
Ground-up residential construction is a long process that starts by reading the zoning status of the plot and ends with obtaining the occupancy permit. On the sloped, wooded plots around Sarıyer we put the soil survey, level management and retaining solutions on the table at the very beginning. Defining cost, schedule and workmanship quality realistically before the shell work starts makes every later decision easier.
Permits, Structural Design and Soil Survey
The first step of any job is aligning the preliminary architectural design with municipal zoning conditions, footprint and floor area ratio rights. The structural design is then resolved in line with the soil survey report and the 2018 Turkish Building Earthquake Code. On many plots in Zekeriyaköy the soil conditions and land slope favour a raft foundation combined with shear walls, while retaining structures are sized separately according to neighbouring plot levels. Mechanical and electrical drawings are coordinated at the same stage so that no drilling or breaking is needed later during the shell work.
From Shell Construction to Fit-Out
Once the reinforced concrete frame is complete, insulation and infill works follow. Waterproofing is designed as an uninterrupted chain from beneath the foundation up to the roof gutter details, while the thickness of thermal insulation and external cladding is set by the TS 825 calculation. During fit-out, water tests in wet areas, screed levels and pipework pressure tests are recorded one by one before anything is closed up. These records make both the building inspection process and later maintenance far easier.
- Completing the zoning status, setting out and soil survey report
- Obtaining permits for the architectural, structural, mechanical and electrical designs
- Excavation, retaining walls and raft foundation works
- Reinforced concrete frame, masonry and roof construction
- Waterproofing, thermal insulation and external cladding
- Fit-out works, installation tests and occupancy permit application
Cost Control and Progress Payments
The more detailed the bill of quantities, the fewer surprises on site. We run the job over an itemised quantity list and issue progress payments as works are completed. This way the owner clearly sees how much of each item is finished, what the next payment covers and where the job stands against the programme.
We also recommend making material choices early. Facade cladding, natural stone, aluminium and timber joinery, ceramics and sanitary ware all have long lead times; a joinery type decided late can push the whole schedule back by weeks. Completing sample approvals while the shell work is still under way is the healthiest route.
Handover, Occupancy Permit and Beyond
At the end of construction, building inspection approvals, installation acceptances, fire and lift compliance and the condominium easement procedures are completed, and the occupancy permit application is filed. In areas with a high density of detached plots such as Uskumruköy and Zekeriyaköy, landscaping, parking, boundary walls and irrigation infrastructure are also included in the delivery package at this stage.
If you are considering building a home from the ground up, the first step should be a site visit where your plot and your expectations are assessed together. After seeing the plot and reading its zoning conditions we present a realistic quantity take-off, schedule and construction programme, and explain openly which items move the budget the most.
A first conversation about this service
Send us the location of the plot or building and a few photographs; the first assessment is free.