
Turnkey Villa Construction
Turnkey villa construction in Zekeriyaköy and Uskumruköy under a single contract: permits, shell, fit-out, landscaping and handover with one team.
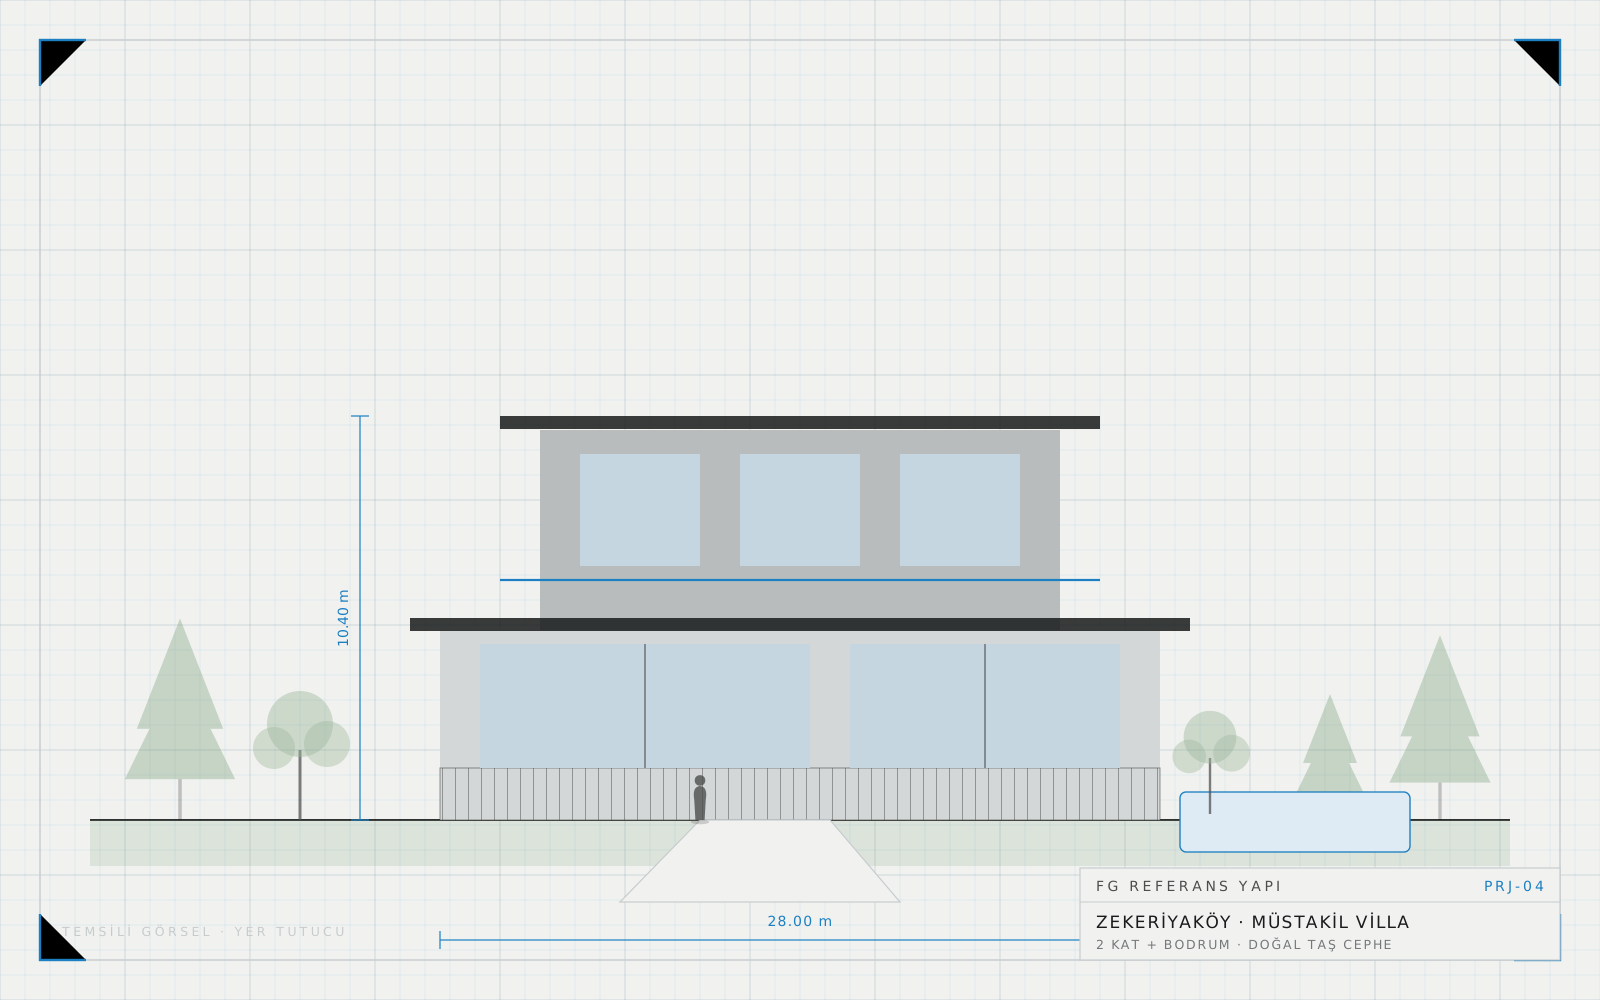
A turnkey villa is a way of working where the owner deals with a single counterpart and the building is handed over ready to move into. Building on the large garden plots of Zekeriyaköy and Uskumruköy requires reading the land levels correctly, establishing the relationship between garden and living floor in the very first sketch, and completing the infrastructure before the landscaping. We handle the job as one whole and weigh design decisions together with construction reality.
From Design to Permit: Setting Up the Villa
In villa projects the land itself is as decisive as the architectural concept. On sloped plots, resolving the basement together with retaining walls is a critical decision for both waterproofing and cost. The structural design is prepared according to the 2018 earthquake code; where the soil survey points that way, a reinforced concrete frame on a raft foundation is preferred. Architectural, structural, mechanical and electrical drawings are overlaid on a single table before the permit is issued, so a duct that misses its shaft or a flue that lands on a beam is solved on paper rather than on site.
If there are additional structures such as a pool, shelter, garage or outbuilding, their permit scope and construction sequence are clarified from the start. A pool that comes up later means digging up finished garden infrastructure and ruining the landscaping. Likewise, the positions of the generator, treatment unit and water tank are marked on the site plan before shell construction begins.
Shell, Insulation and Fit-Out
During shell construction the item that demands the most care is insulation detailing. On surfaces in contact with soil, waterproofing and drainage are designed together, vapour balance is observed at the roof, and thermal insulation to the TS 825 calculation is applied on the facade. In the fit-out, natural stone cladding, timber details, wet-area ceramics and joinery installation progress in line with the interior design. Underfloor heating, air conditioning and ventilation lines are pressure tested and recorded on the level plan before the screed covers them.
- Land survey, level plan and definition of retaining solutions
- Permits for the architectural, structural, mechanical and electrical designs
- Raft foundation, reinforced concrete frame and roof works
- Waterproofing, drainage and facade thermal insulation
- Natural stone facade cladding and timber detailing
- Smart home, heating and cooling, and pool mechanical infrastructure
- Landscaping, garden irrigation, parking and occupancy procedures
Budget, Schedule and Site Management
The greatest advantage of turnkey work is that the owner does not have to deal with dozens of subcontractors separately, but this only works when quantities and material grades are clearly defined in the contract. We prepare an itemised bill of quantities, issue progress payments as the work advances and update the programme weekly. Revisions requested by the owner are priced under a separate change record, so it stays traceable where and why the budget moved.
Handover and Ongoing Support
Before handover all mechanical and electrical systems are commissioned, water tests in wet areas are repeated, and the snag list is drawn up walking the house together with the owner. Once the occupancy permit is granted, the user manual, warranty documents, installation schematics and as-built drawings are handed over as a single file. Site support continues through the first heating season while the systems are being tuned.
If you are considering building a villa around Sarıyer, the slope of your plot, its tree cover and its zoning status largely shape the project from the very first meeting. After a site visit we propose a buildable design approach, a realistic bill of quantities and a schedule that also accounts for seasonal conditions.
A first conversation about this service
Send us the location of the plot or building and a few photographs; the first assessment is free.