
Hotel Construction
Boutique hotels and hospitality buildings from shell construction to commissioning, with fire code compliance, kitchen and laundry infrastructure and standardised room types.
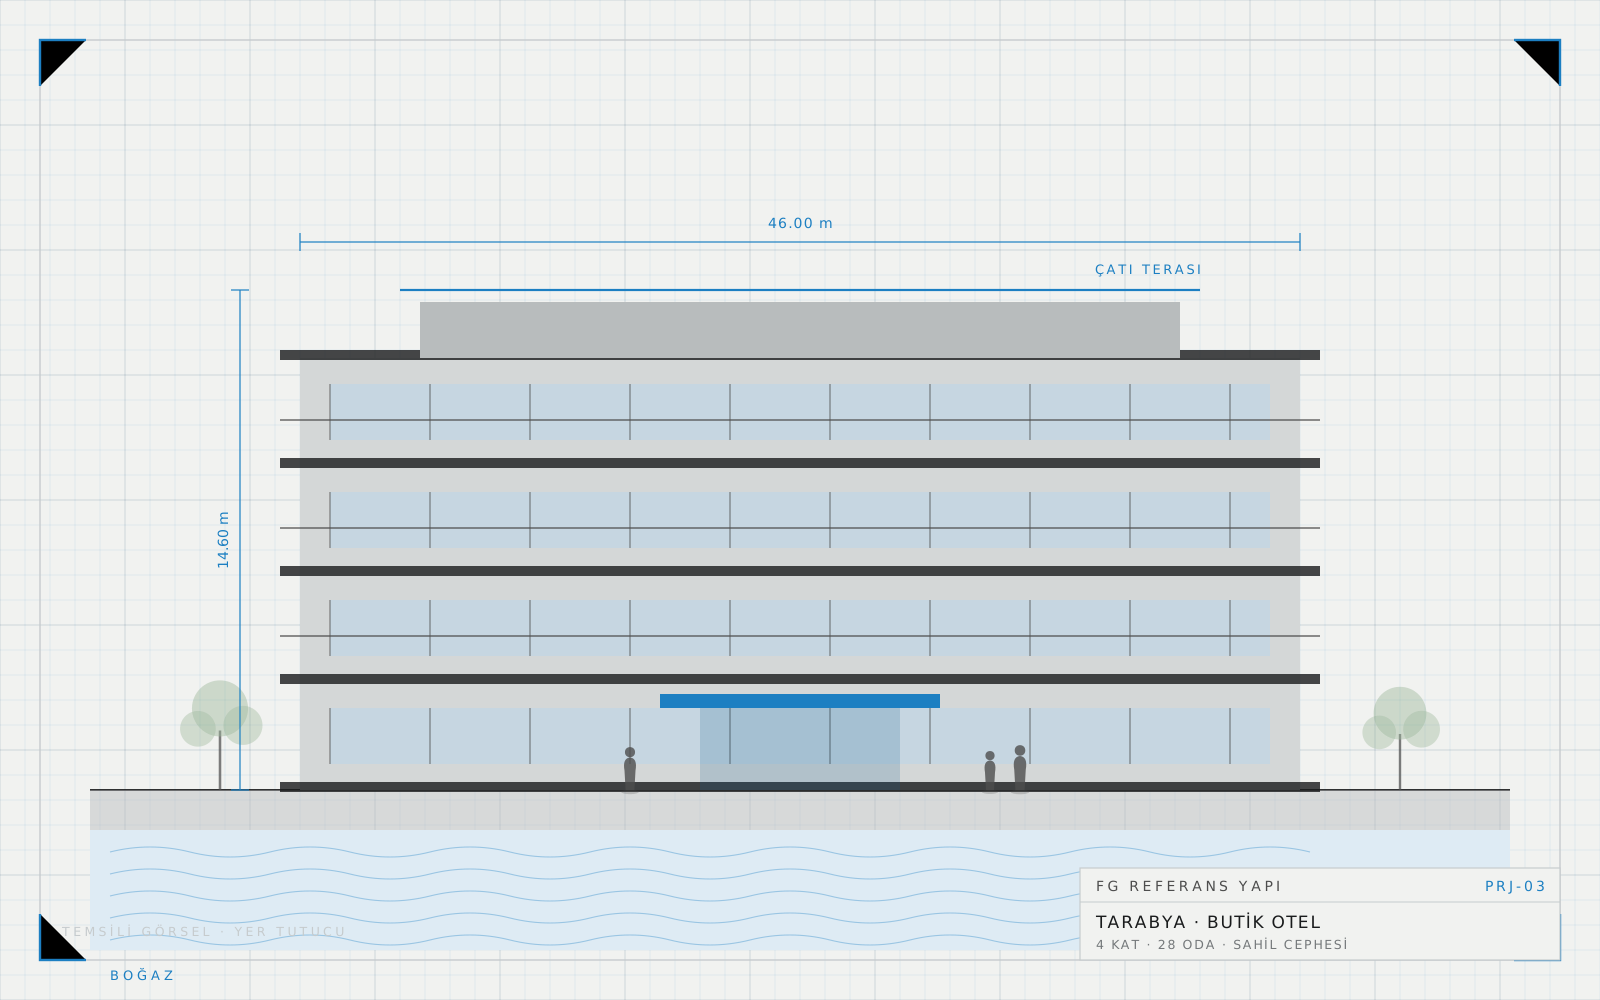
Hotel construction differs from residential work both technically and in operating logic. Here the building is not just a shell that must stand up and look good; it is a mechanical and electrical system in constant use by hundreds of people every day. On the Tarabya waterfront, where the value of the view is high but the plots are narrow and sloped, that balance becomes even more delicate.
Brief, Permits and Regulations
In the first stage of the project the ratio between room count, room types, public areas and service areas is settled. If tourism facility classification is targeted, the relevant qualification requirements shape the architectural brief directly, driving decisions from corridor widths to the number of lifts. The structural design is resolved to the 2018 earthquake code, and in crowded occupancies such as hotels the building importance factor feeds straight into that calculation.
The fire safety regulation for buildings is the single most decisive heading in a hotel project. If escape stairs, fire compartments, smoke extraction, sprinklers and hose reels are not laid out together with the architecture, every later correction eats into room area.
Shell Construction and MEP Coordination
In a hotel the floor-to-floor height is set by whether the mechanical services fit above the corridor ceiling. That is why, before the concrete frame is poured, ventilation ducts, sprinkler lines, fresh and waste water risers and low-current routes are overlaid and checked. Wet areas are stacked vertically across all floors, which both lowers installation cost and simplifies acoustic separation. In the walls between rooms, acoustic performance and fire resistance are considered together.
- Settling the brief for room types, public areas and service zones
- Permits for architectural, structural, mechanical, electrical and fire designs
- Concrete frame, shaft layout and floor height coordination
- Infrastructure for kitchen, laundry and plant rooms
- Building a room mock-up before moving into repeat production
- Facade cladding, joinery and external lighting
- Commissioning of systems, occupancy permit and handover to operations
Room Standardisation and Fit-Out
Efficiency in hotel work depends on how well the repeating elements are standardised. For that reason at least one sample room, a mock-up, is built before repeat production starts. Floor finishes, bathroom waterproofing, joinery details, lighting and socket positions are all trialled at full scale in that room, and once the client approves it the remaining rooms follow the same detail. This speeds up the workmanship and keeps quality from fluctuating between floors.
The kitchen, laundry and plant rooms are the unseen but most demanding parts of a hotel. Grease traps, hood exhausts, steam and condensate lines and floor falls cannot be built before the equipment layout is fixed. This is why we ask for the equipment schedule to be finalised early.
Commissioning and Handover
At the end of construction, fire detection and suppression, the generator, air conditioning, lifts and low-current systems are tested one by one and then commissioned together. Once the building inspection approvals, the fire compliance letter and the occupancy permit are complete, the operating team receives system training. If you are planning a hospitality investment around Sarıyer and Tarabya, we can read the zoning and view conditions of the plot together and set out a realistic investment programme.
A first conversation about this service
Send us the location of the plot or building and a few photographs; the first assessment is free.