
Renovation and Refurbishment
Renovation focused on plumbing, wet areas and insulation in the older building stock of Sarıyer and Tarabya, run with pre-demolition surveys, water tests and site discipline.
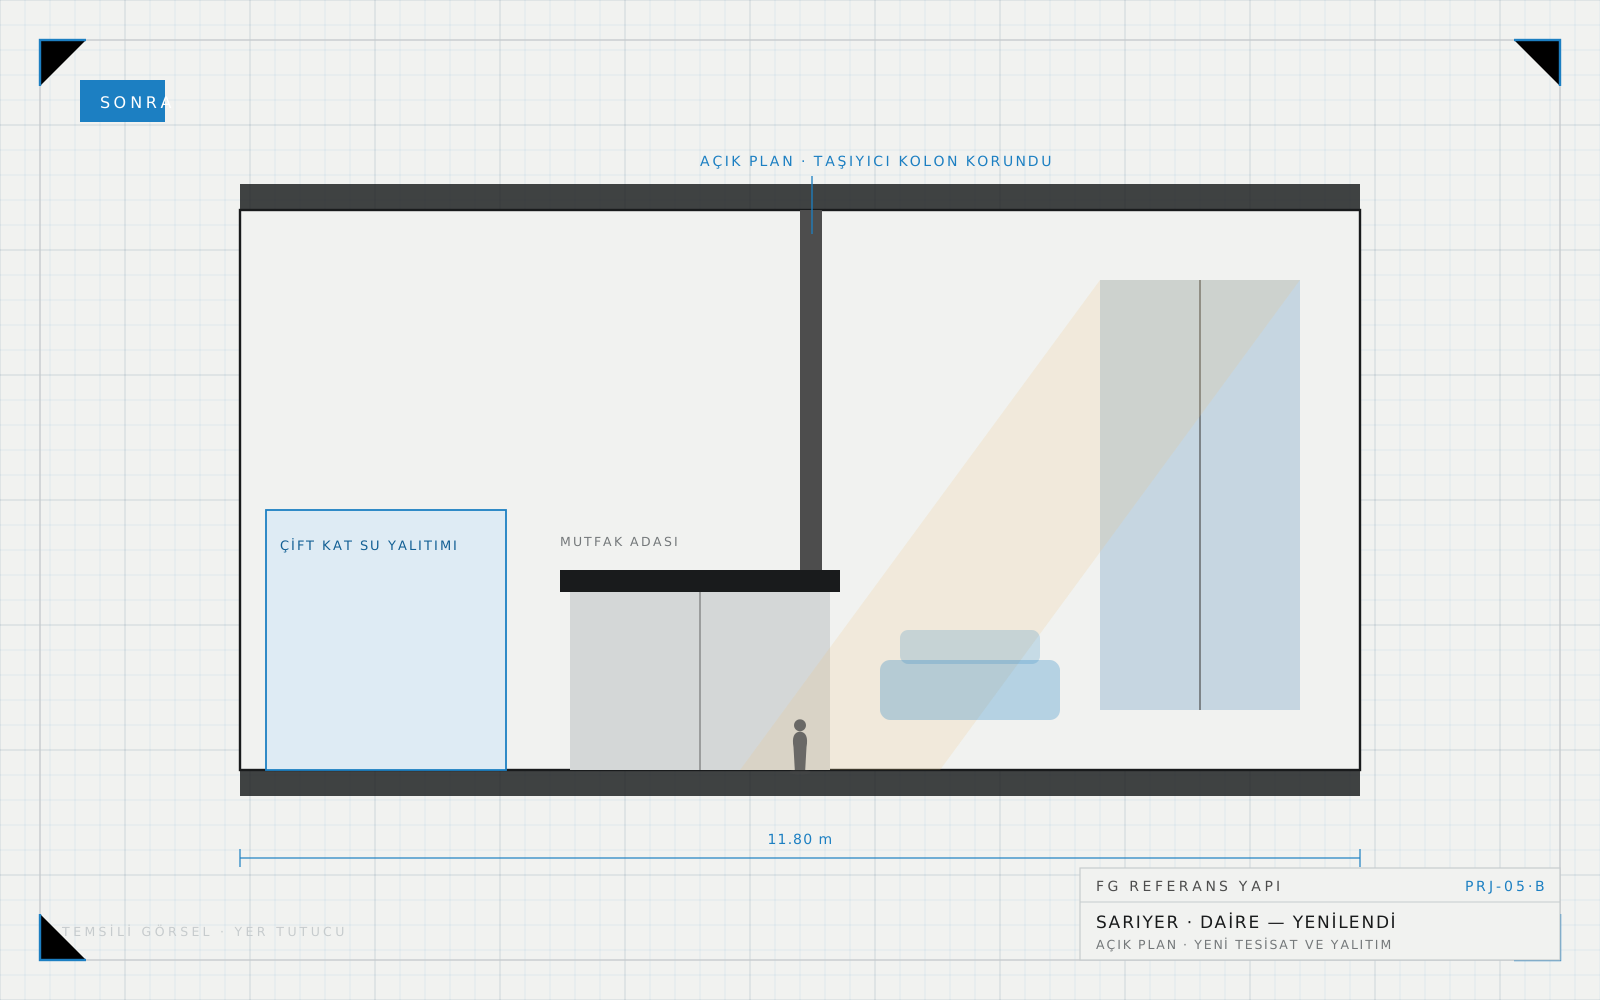
Renovation is a planned intervention that extends the service life and comfort of an existing building. A large part of the building stock in Sarıyer and Tarabya is over thirty years old, and in these buildings the pipework, insulation and wet areas usually need attention long before questions of taste. That is why we begin every refurbishment by establishing the current condition of the building, before anyone discusses paint colours.
Condition Survey and the Structural System
In the first stage the layout of columns, beams and shear walls is measured on site and compared with the original drawings where they exist. No work touching the structural system may be carried out without a permit. When a request comes to cut a column, drill a shear wall or remove a load-bearing wall, we first ask for a structural assessment and, if needed, have a strengthening design prepared. Where reinforced concrete shows corrosion, carbonation or moisture damage, it is not hidden under new finishes: the cover is opened, the reinforcement cleaned and the section repaired with a proper mortar.
Pipework, Wet Areas and Insulation
In older buildings the electrical installation is often undersized for today's loads, so cable sections, earthing and the distribution board are renewed entirely. Galvanised pipes in the fresh and waste water systems are replaced, and the condition of the riser lines is assessed together with the building management. Boiler, air conditioning and ventilation routes affect the ceiling height, so they are resolved before any decision on suspended ceilings.
Wet areas are the most critical part of a renovation. After the ceramics are stripped, the old screed is removed, a liquid-applied or membrane waterproofing layer is laid over the slab, and no tiling starts before a water test is carried out. Taped detailing is used around the shower tray and at wall junctions. When this step is skipped, the risk of leaking into the flat below costs far more than the job itself.
- Site survey, measured drawings and a photographic damage report
- Structural assessment and, where required, a strengthening design
- Strip-out, debris removal and notifying the neighbours
- Renewal of electrical, fresh water and waste water installations
- Waterproofing and water testing in wet areas
- Plastering, painting, joinery, kitchen and floor finishes
Site Discipline and Neighbours
Working in an occupied building is very different from an empty site. Estate and building regulations, working hours, lift use and the debris route are agreed in writing before work starts. Common areas are covered, stairs are cleaned daily and noisy operations are grouped into the same day wherever possible. In areas with narrow streets such as Tarabya, truck access times and temporary parking permits are also part of the programme.
In the detached houses of Zekeriyaköy the situation reverses: garden, parking, terrace and roof works fall within the scope too, so the programme is largely built around the weather. External works are pushed into the dry season and internal works into winter, which tightens the overall schedule.
Schedule, Budget and Handover
The main cause of budget drift in renovation is hidden work that only appears after the strip-out. To reduce that risk we plan the strip-out as a separate stage, share what we find with photographs and submit the revised quantities for your approval. At the end of the job the installation schematics, the list of materials used and the warranty documents are handed over as one file, so future minor works do not require opening walls to find out what is behind them.
A first conversation about this service
Send us the location of the plot or building and a few photographs; the first assessment is free.