
Facade Renovation
We renew both the insulation and the appearance of a building with external cladding, natural stone and curtain wall systems, choosing details to suit moisture and wind loads.
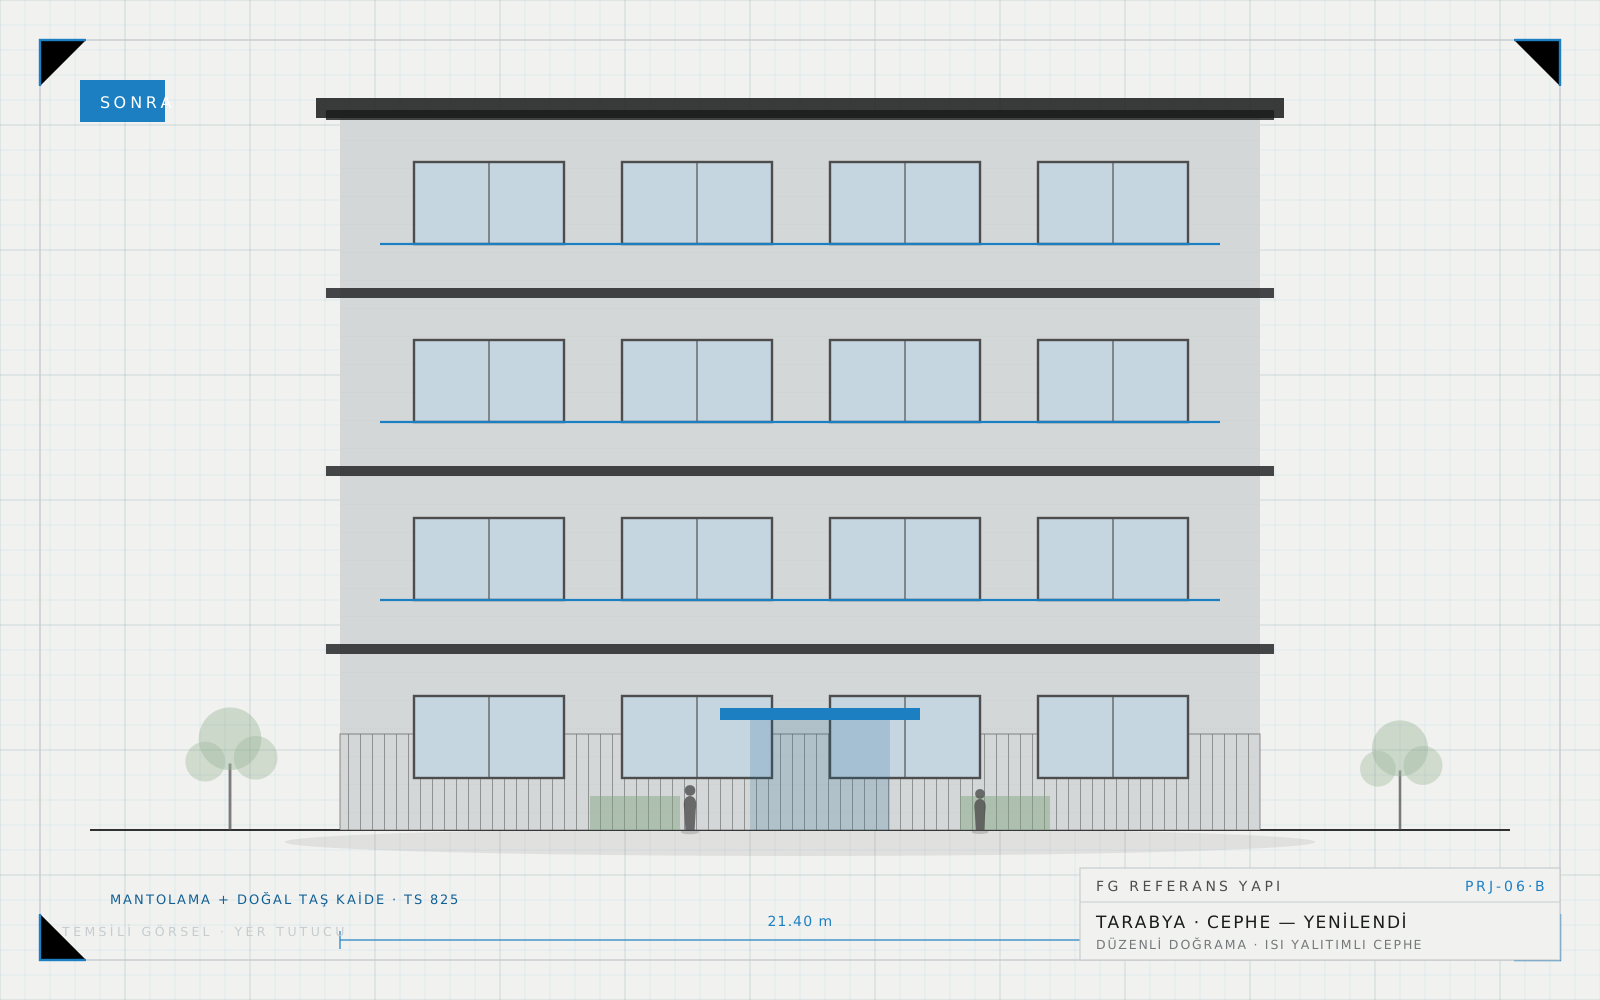
The facade is the only surface of a building in contact with the weather, and it is usually the part whose maintenance is most neglected. In coastal areas such as Sarıyer and Tarabya, salty wind, constant humidity and strong northerly gusts wear down render, joints and anchors faster than expected. Facade renovation is therefore not simply a choice of cladding; first you have to understand why the existing surface failed.
Facade Survey and Damage Analysis
The work starts with a close inspection from scaffolding or a facade hoist. The direction of render cracks, areas of debonding, rust staining from reinforcement corrosion and traces of damp are mapped one by one. Where balcony edges and parapets have no drip detail, it is immediately visible how water runs back onto the surface and causes staining and frost damage. If the concrete cover is insufficient, the section is first made good with repair mortar, and insulation is applied over that repair.
Choosing the System: External Insulation, Stone or Curtain Wall
Where thermal performance is the goal, the insulation thickness is set by the TS 825 calculation; a board thickness picked at random means both condensation risk and wasted cost. On facades facing the sea, the number of mechanical fixings is increased beyond the adhesive alone according to wind suction loads. In natural stone cladding, the water absorption of the stone and the anchor system are decisive; stone laid without a ventilated cavity behind it stops the wall breathing and can lead to mould inside.
- Close inspection from scaffolding or a facade hoist, with a damage map
- Concrete repair, reinforcement cleaning and surface preparation
- Setting the insulation thickness according to the TS 825 calculation
- External insulation, natural stone or composite curtain wall application
- Renewing sills, drip details, parapets and movement joints
- Renewing balcony and terrace waterproofing and joint sealants
Composite panel or ceramic-based rainscreen facades require a supporting substructure. The load this substructure transfers to the existing wall and the required anchor depth cannot be set without measuring the wall's real capacity. These systems are straightforward on the newer building stock around Uskumruköy, while older masonry sections may need additional measures.
Details Matter More Than the Cladding
Facade renovation usually fails because of detailing, not because of the cladding material. If window sills are made without sufficient fall and side upstands, water goes straight behind the insulation. If movement joints are not carried through the cladding, cracking begins with the first temperature swing. Likewise, facade paint applied without renewing balcony waterproofing comes back as staining on the ceiling below within a couple of winters.
In apartment blocks and estates a facade job is also a decision process. The resolution of the owners' assembly binds both the system and the budget, so we prefer to present several alternatives with their quantities and expected service life before the meeting.
Site Discipline and Handover
Since the building stays occupied from the erection of the scaffold until it comes down, planning for dust, noise and safety is part of the job. Facade netting, fall barriers and an entrance canopy go up on day one. At completion, the technical data sheets of the products used, the applied thicknesses and the colour codes are filed and handed to the management, which makes it far easier to source the same product for local repairs later.
A first conversation about this service
Send us the location of the plot or building and a few photographs; the first assessment is free.