
Turnkey Villa
Zekeriyaköy, Sarıyer
A single-family villa handed over turnkey with its pool and annexe, on a forest-facing plot inside a gated site in Zekeriyaköy.
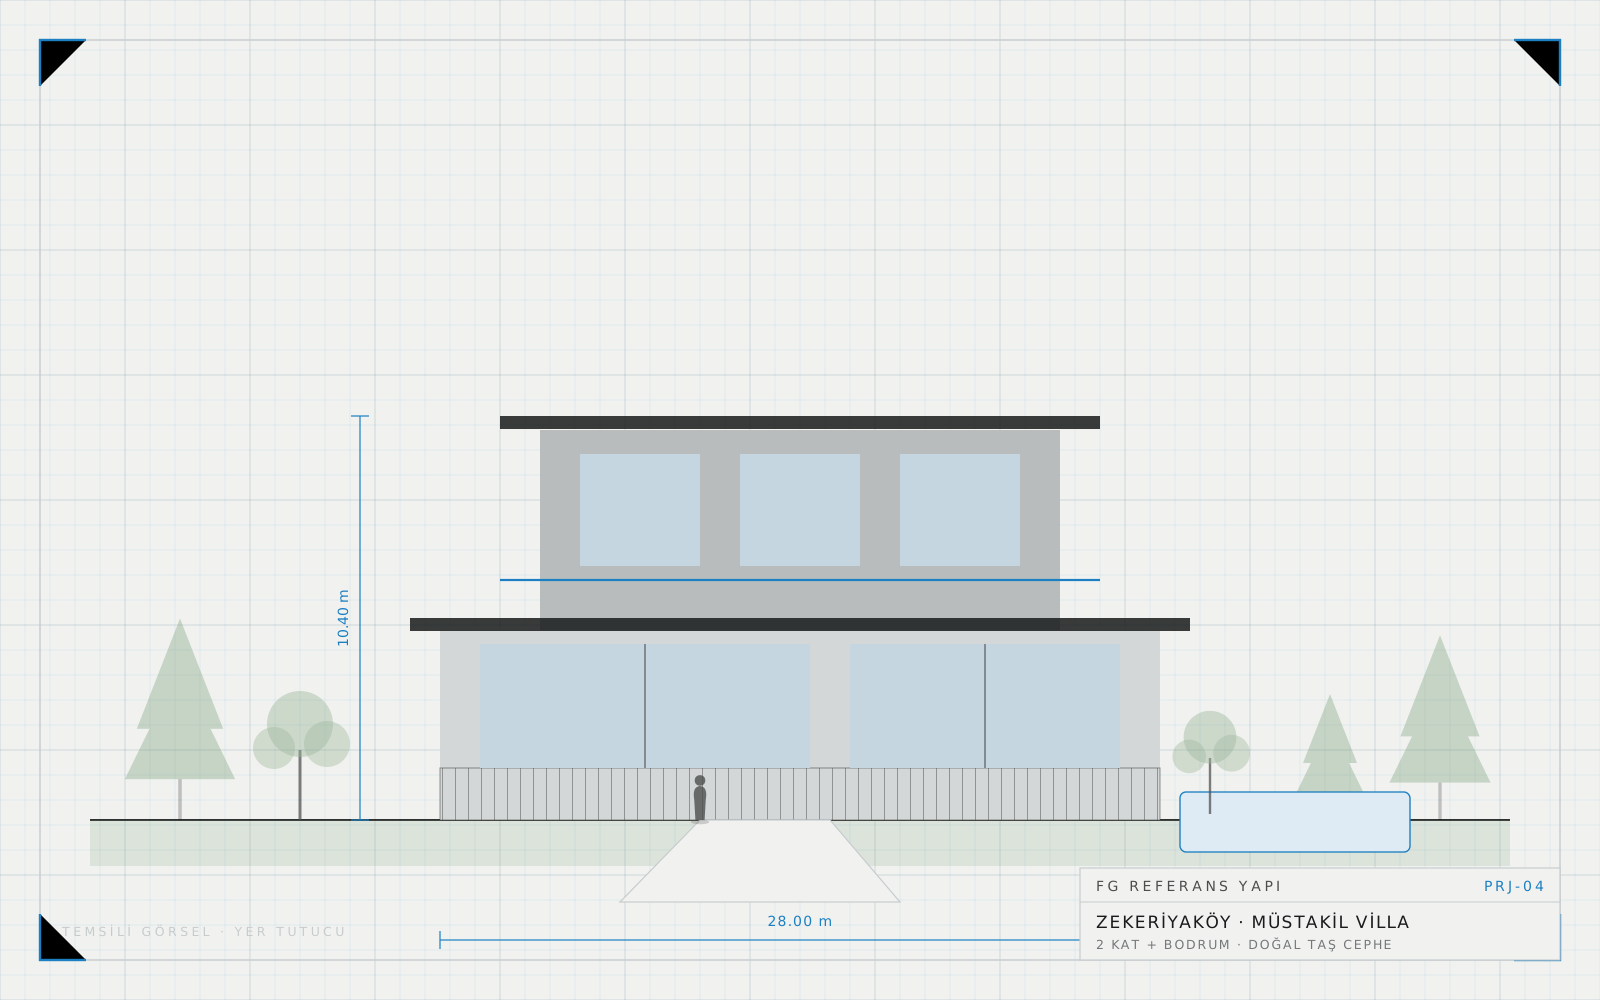
A turnkey single-family villa was built on a forest-facing plot inside a gated site in Zekeriyaköy. The site management's rules on façade colour, roof pitch and garden wall height were written into the permit drawings at design stage, so the architecture stayed in keeping with the overall character of the development while the interior followed a flexible plan that could adapt to the family's wishes.
After the soil survey a raft foundation was laid; the three-metre level difference at the rear of the garden was resolved with a reinforced concrete retaining wall backed by a drainage system. Once the concrete frame was complete, the exterior received rock wool insulation and natural stone cladding, and the roof a vapour-permeable membrane under clay tiles. The pool was cast in reinforced concrete, waterproofed and connected to its own plant room. Heating was resolved with underfloor pipework, with provision left for a heat pump and solar collectors. On the electrical side, lighting scenes, security cameras and garden irrigation control were gathered into a single board.
The site's own rules limited weekday working hours and ruled out noisy work at weekends. On pouring days a marshal was stationed at the gate and the roads along the lorry route were washed down every evening. Winter pours were planned around air temperature readings, with curing times extended where necessary. The villa, including landscaping, pool and annexe, was completed and handed over in fourteen months.
Images
Related projects
Uskumruköy, Sarıyer
A small three-block development of nine terraced duplexes in Uskumruköy, set into an eighteen per cent slope without flattening the land. 3 blocks · 9 duplexes · terraced 4+1
Tarabya, Sarıyer
A 26-room boutique hotel within walking distance of the Tarabya shore, nine rooms facing the Bosphorus, with tanked basement waterproofing against a high water table. 4 floors · 26 rooms · 9 Bosphorus view suitesLet us talk about your plot or building
Send a photo and the location on WhatsApp and we will give you a first assessment the same day. No form to fill in.